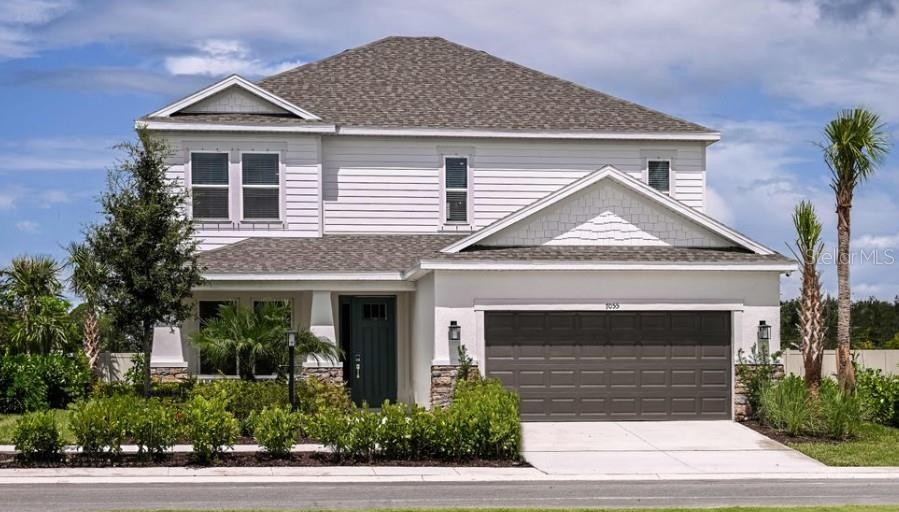
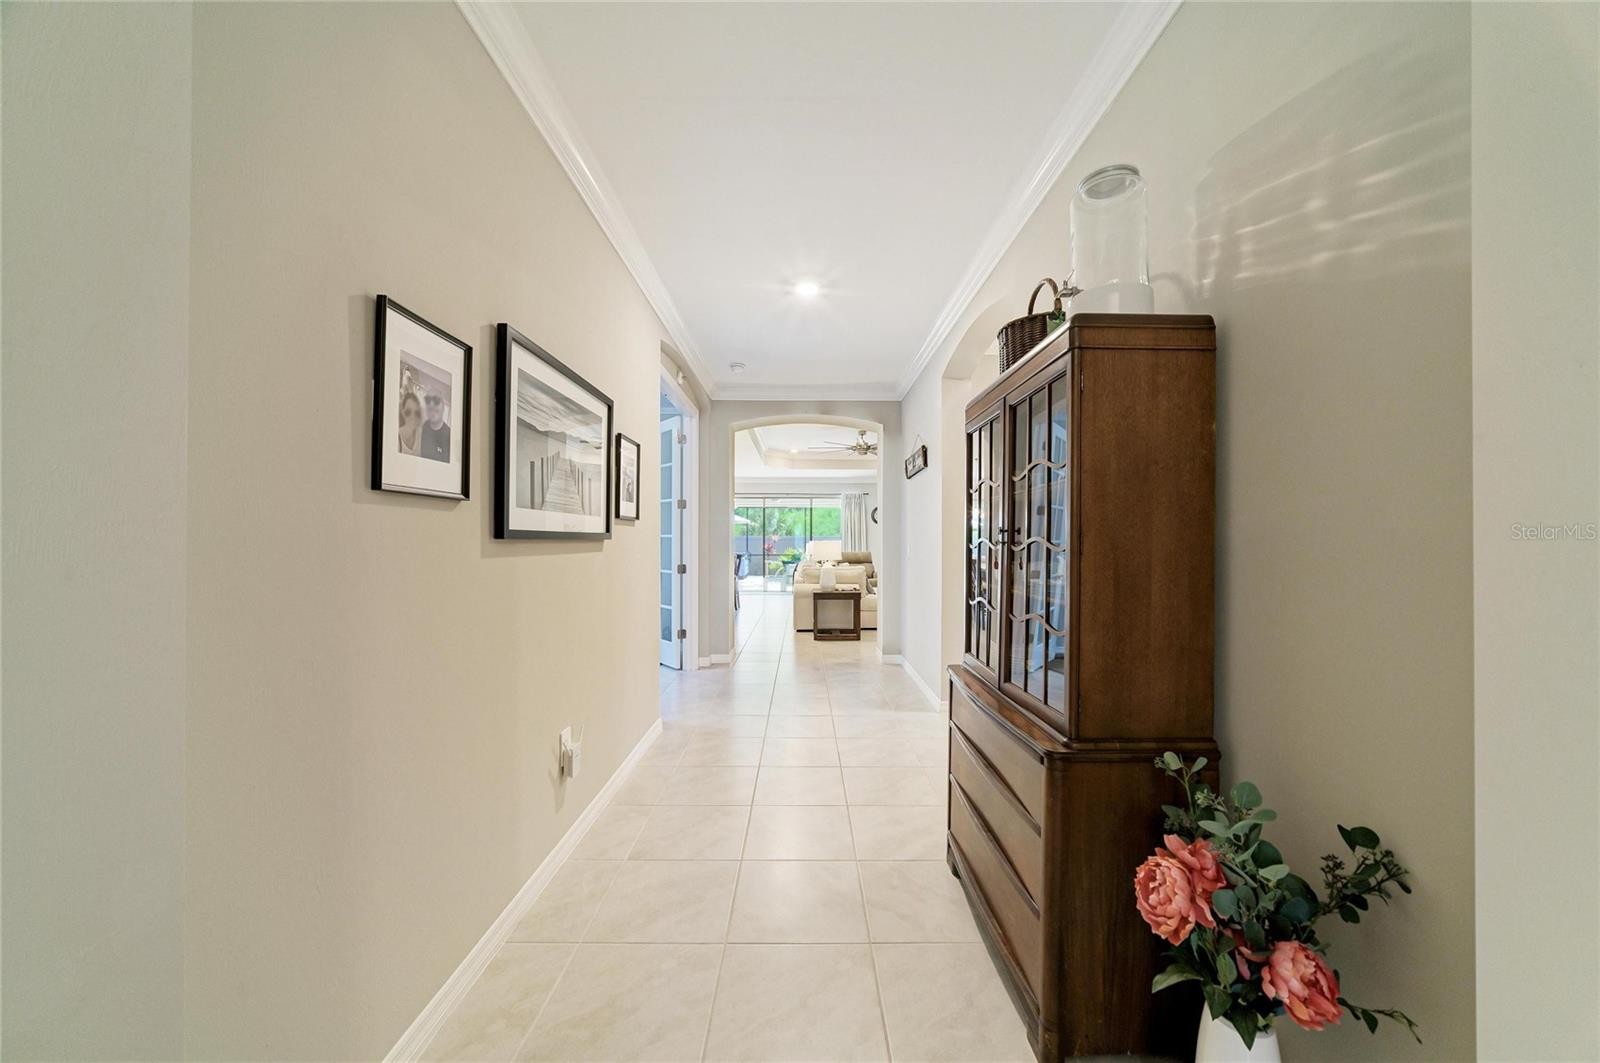






The Bahama floor plan offers traditional charm and livability. This two-story, four-bedroom plan is smartly designed to accommodate everyday living. The main living area on the ground floor combines the kitchen, casual dining area, great room with two-story high ceiling. The designer kitchen offers a large island and pantry with direct access to the formal dining room, which is also accessible from the foyer. Gourmet options are available for the kitchen. A downstairs primary suite offers convenience, privacy and style. The elegant suite offers a spacious bedroom with a sizable walk-in closet. The primary bath features dual sinks, a private commode, and an oversized shower. Or, choose the deluxe bath option for an inviting garden tub and separate shower. The sunny lanai spans the back of the home. Add the optional outdoor kitchen and you’re set for outdoor meals and entertaining. Upstairs, the loft overlooks the great room below, and a study is entered from the loft. Three secondary bedrooms are located on the second floor, one with a private bath, and the other two share a bathroom.
Berkshire Hathaway HomeServices
Florida Realty
3192 Fruitville Rd, Sarasota, FL 34237
Listing Broker: STELLAR NON-MEMBER OFFICE
Last Changed: Saturday 27th of June 2026 05:15:26 PM
All listing information is deemed reliable but not guaranteed and should be independently verified through personal inspection by appropriate professionals. Listings displayed on this website may be subject to prior sale or removal from sale; vailability of any listing should always be independently verified. Listing information is provided for consumer personal, non-commercial use, solely to identify potential properties for potential purchase; all other use is strictly prohibited and may violate relevant federal and state law. Copyright 2021 , Stellar MLS.