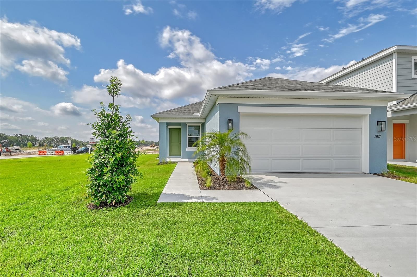
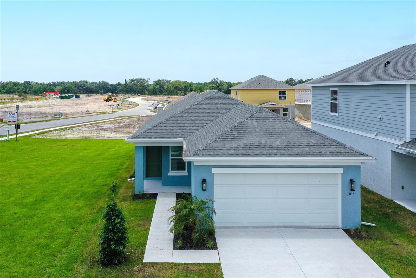
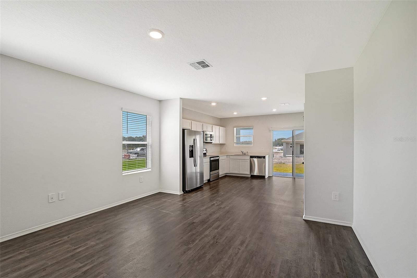
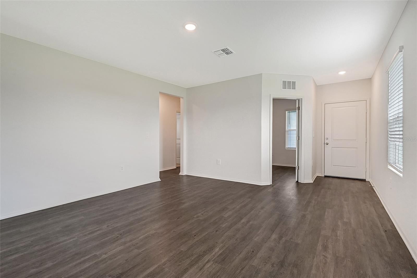
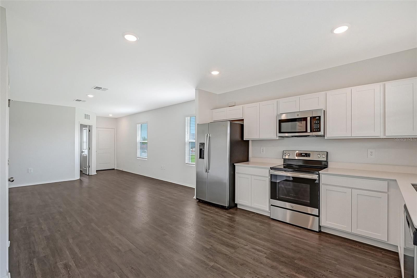
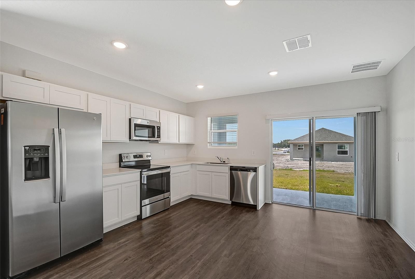
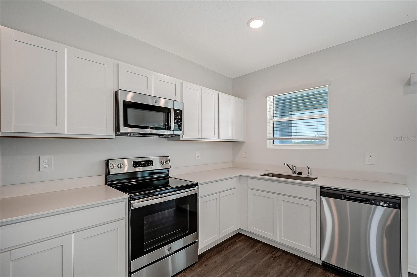
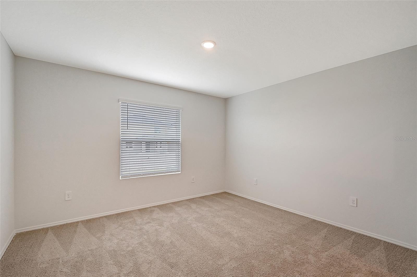
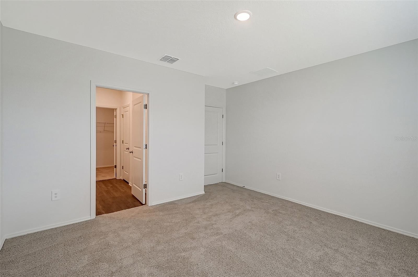
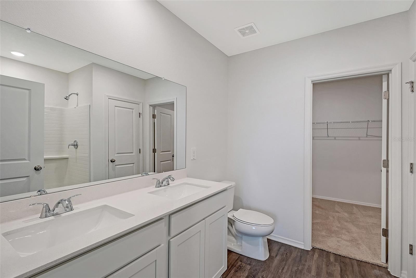
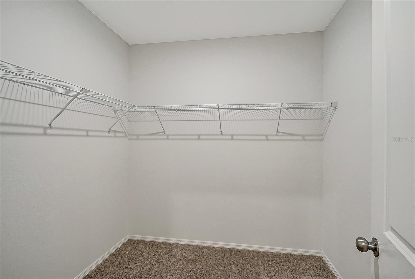
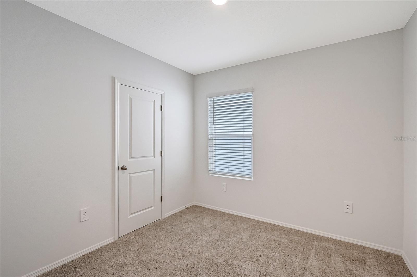
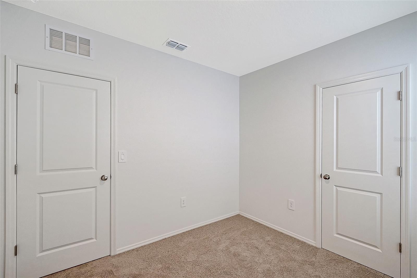
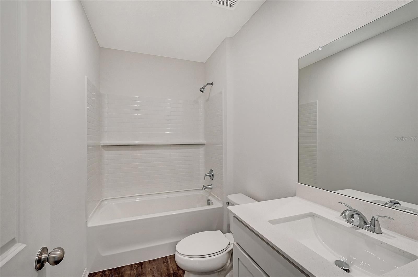
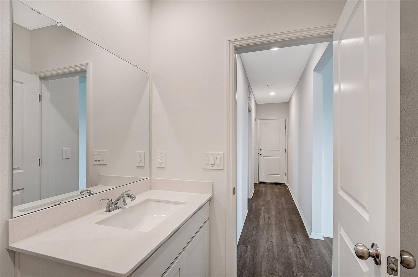
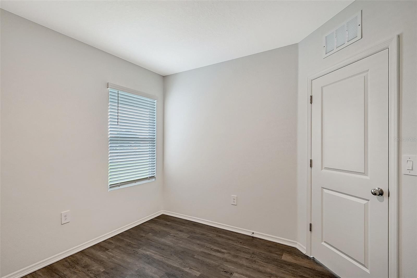
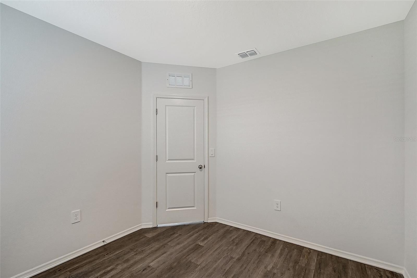
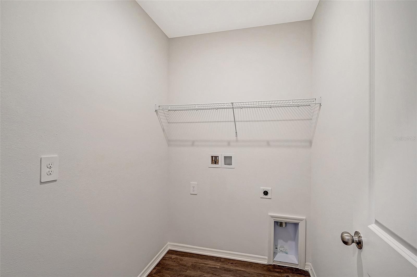
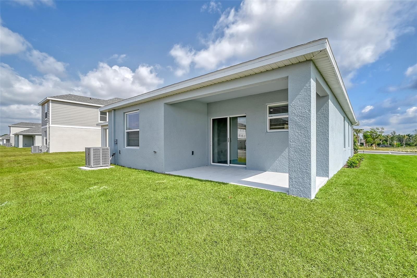
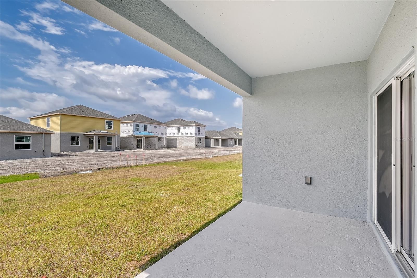
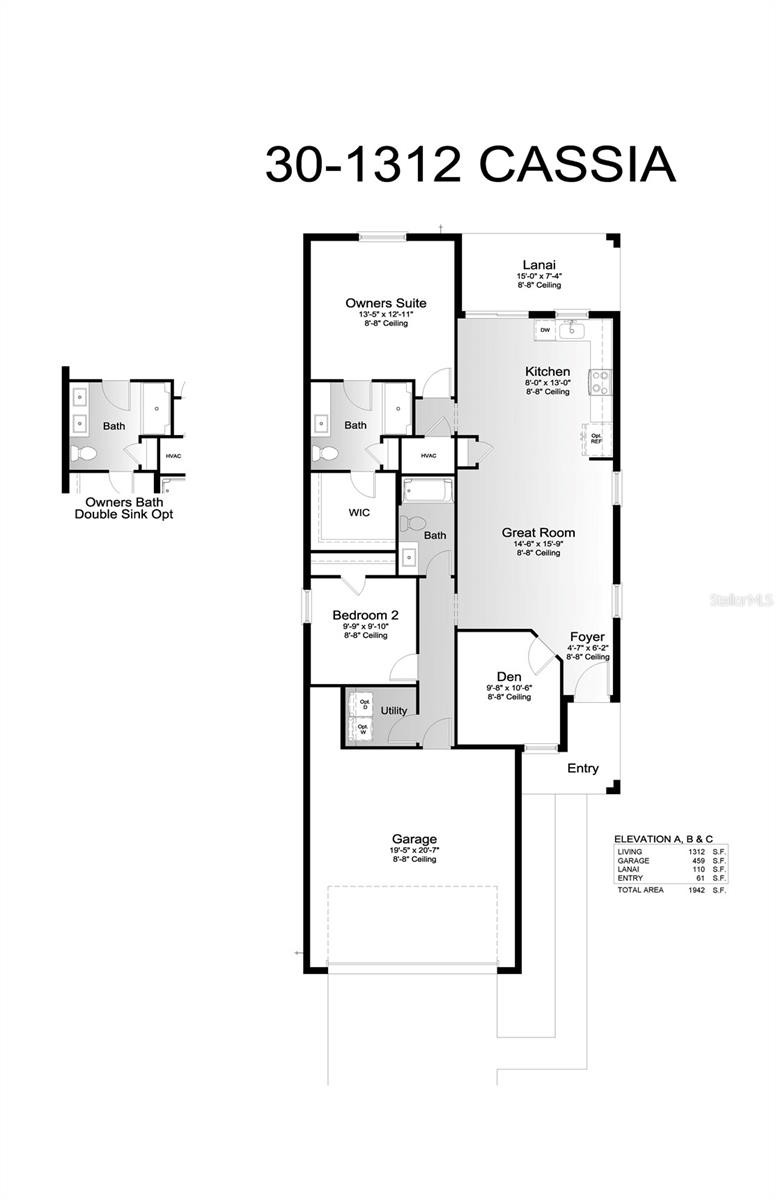
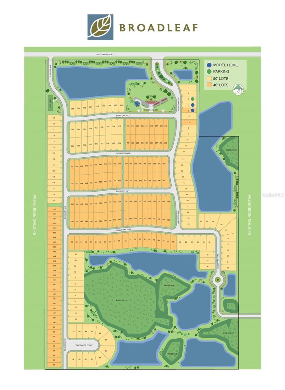
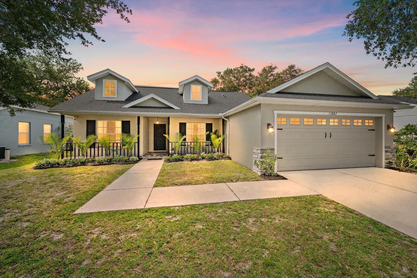
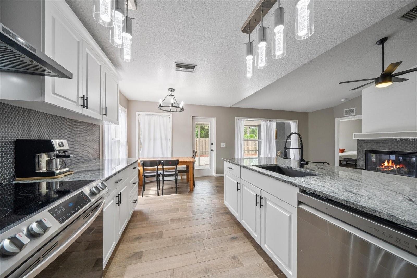
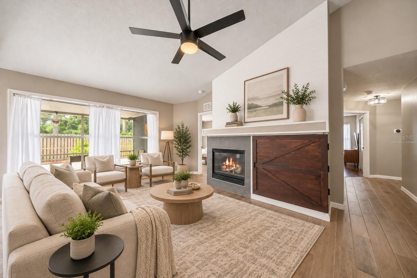
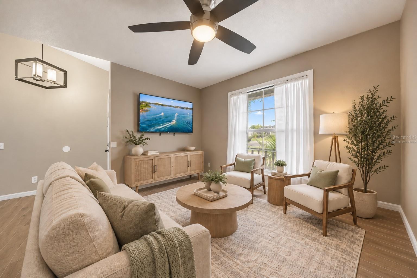
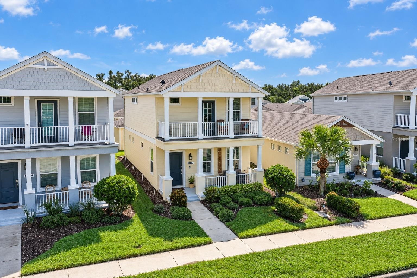
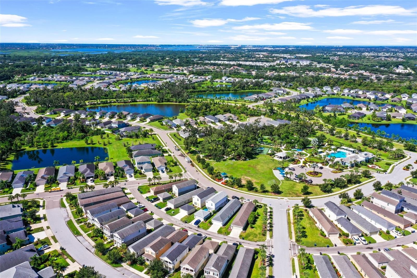
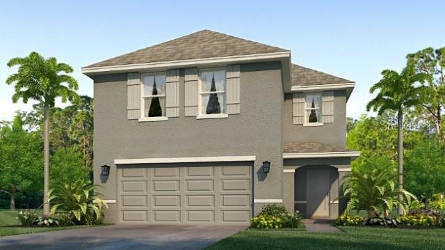
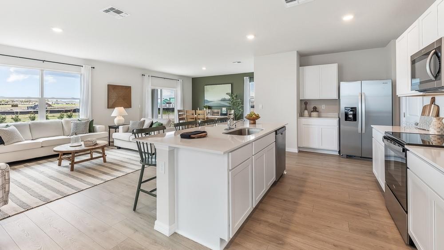
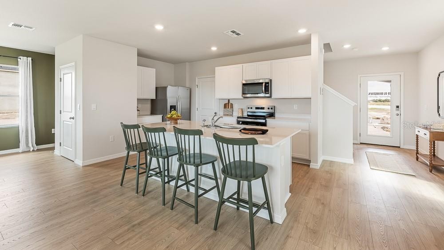
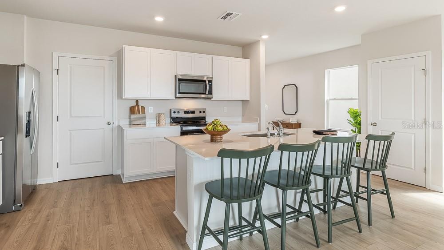
The Cassia floorplan is a single-family home featuring 2 bedrooms, 2 full bathrooms + a den with a 2-car garage. With 1,312 sq. ft of living area, this home offers open-concept living perfect for entertaining while also maintaining a split-bedroom layout. The kitchen features stainless steel appliances, quartz countertops, a expansive island, and access to the covered lanai that leads you out to your spacious backyard. The great room is open and well-defined. The owner’s suite is a peaceful retreat, complete with an en-suite bathroom that includes a double-sink vanity, walk-in shower, and walk-in closet. An additional bedroom + den off the front of the home provide flexible living options, whether you need space for guests or a home office. Community amenities include a pavilion with picnic tables, event lawn, play structure with shade sail, concrete patio with string lighting, foursquare and hopscotch, permanent cornhole boards, dog park, and walkable sidewalks throughout. Enjoy NO CDD fees and LOW HOA fees in the Broadleaf Community. Located right off of Golf Course Road, Broadleaf allows residents to explore Parrish’s exciting venues and restaurants with its easy access to I-75.
Berkshire Hathaway HomeServices
Florida Realty
3192 Fruitville Rd, Sarasota, FL 34237
Listing Broker: NEAL COMMUNITIES REALTY, INC.
Last Changed: Saturday 03rd of October 2026 04:06:09 PM
All listing information is deemed reliable but not guaranteed and should be independently verified through personal inspection by appropriate professionals. Listings displayed on this website may be subject to prior sale or removal from sale; vailability of any listing should always be independently verified. Listing information is provided for consumer personal, non-commercial use, solely to identify potential properties for potential purchase; all other use is strictly prohibited and may violate relevant federal and state law. Copyright 2021 , Stellar MLS.